
Smarter construction. Faster timelines. More possibilities.
MODULAR MULTI-FAMILY BUILDING
Modular construction offers an efficient, flexible approach to building multifamily housing, from duplexes and fourplexes to larger residential developments.
At Chaparral, we can help deliver high-quality prefabricated building solutions designed to meet the needs of property owners, developers, and investors.
WHO WE HELP:
Modular multifamily construction is ideal for:
- Property owners looking to maximize the potential of their land through additional housing units.
- Real estate investors interested in developing duplexes, fourplexes, and other income-generating properties.
- Families wanting to create flexible, multigenerational living arrangements.
- Property developers seeking efficient construction methods, predictable timelines, and scalable building solutions.
- Housing organizations looking to deliver quality residential housing efficiently and cost-effectively.
EXPLORE MODULAR MULTIFAMILY DESIGNS
In partnership with SNDBOX, Chaparral offers prefabricated construction solutions for two thoughtfully designed six-unit residential concepts.
Each design takes a different approach to maximizing space, balancing privacy, and accommodating modern lifestyles. Explore the options below to see how modular construction can bring efficient, high-quality multifamily housing to established neighbourhoods
SNDBOX: 3+3
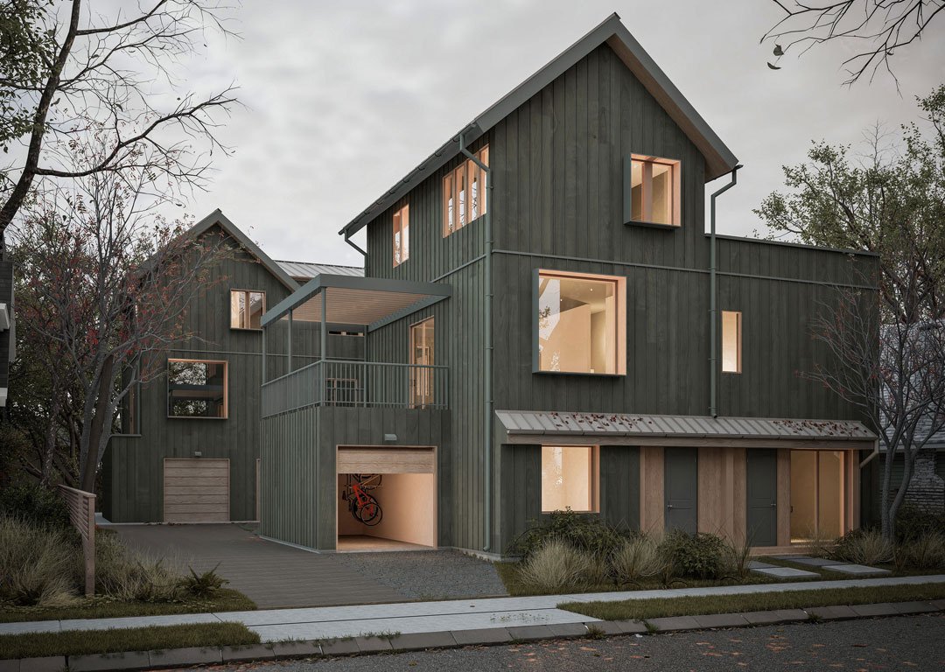
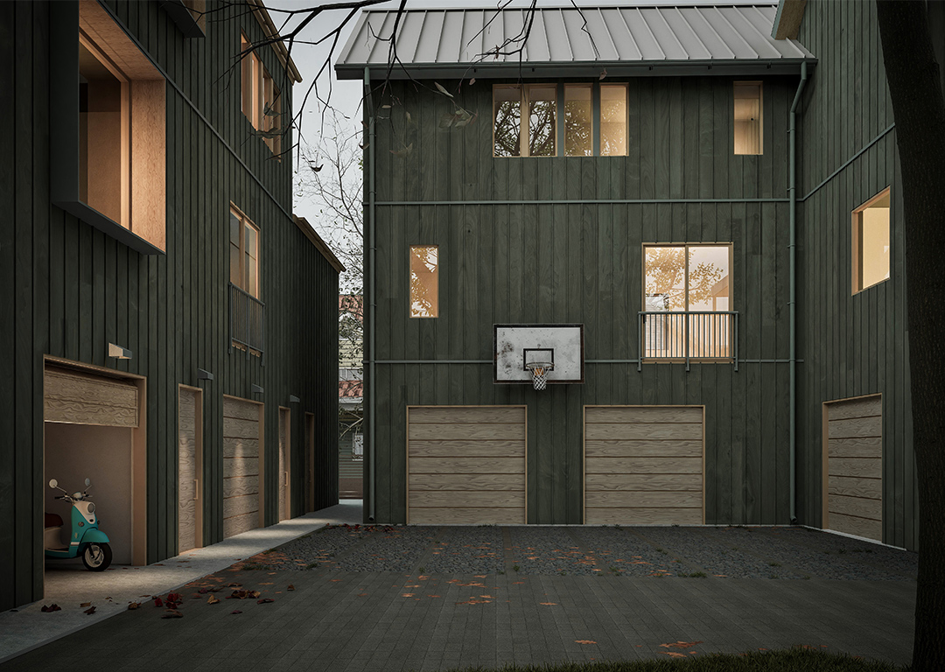
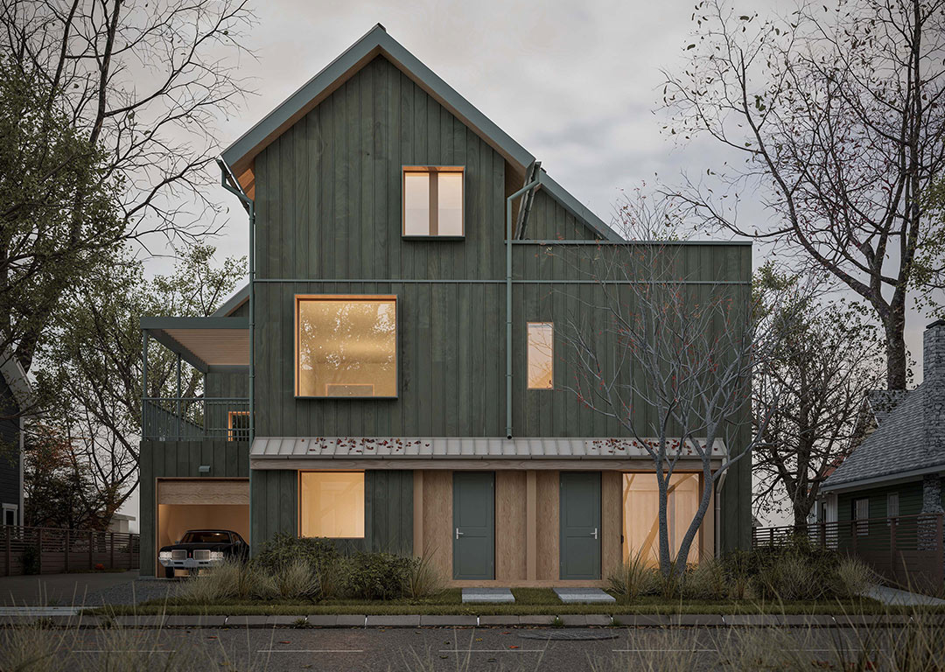
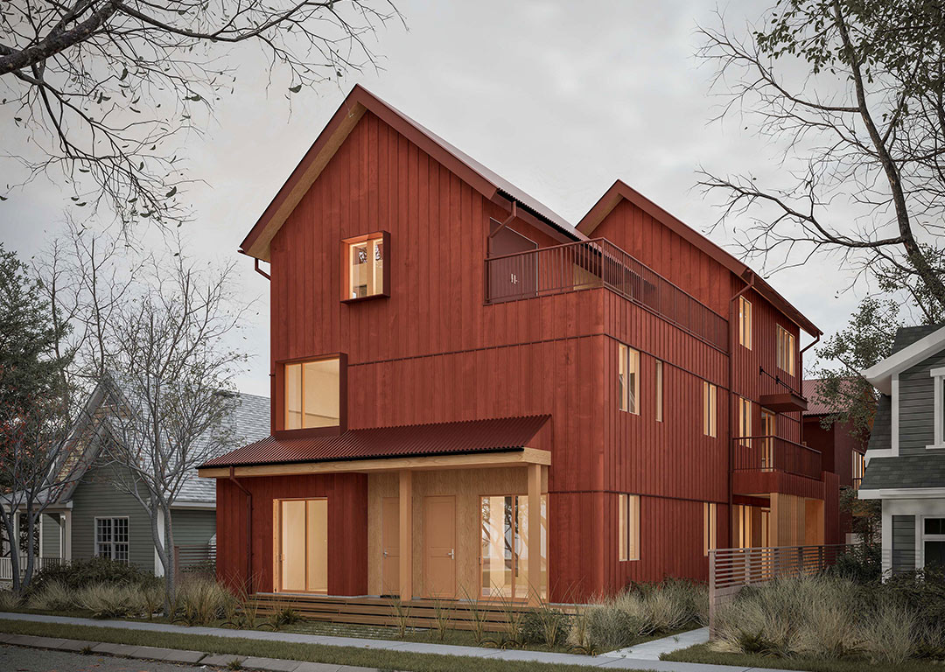
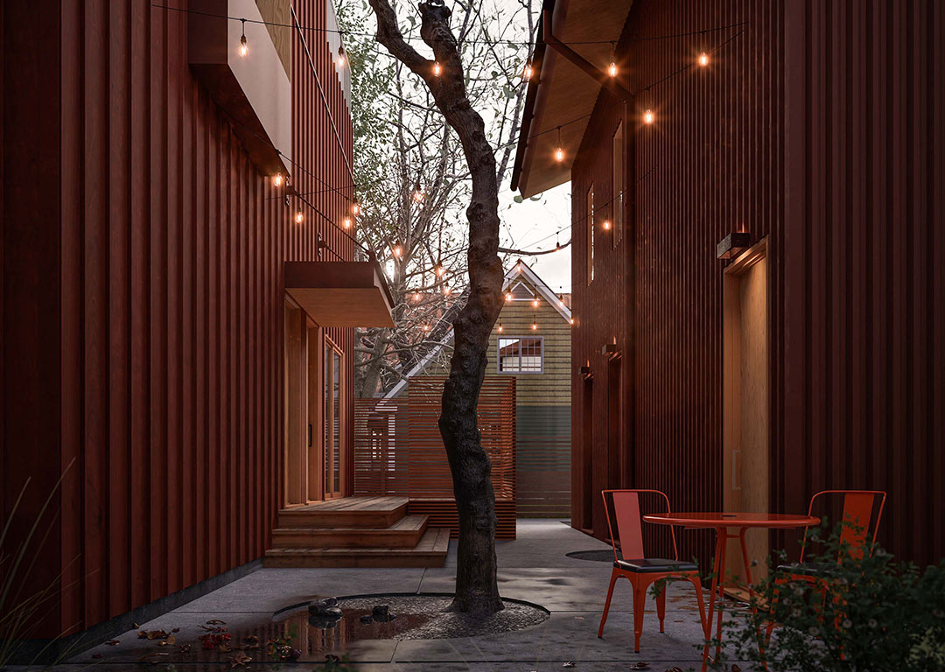
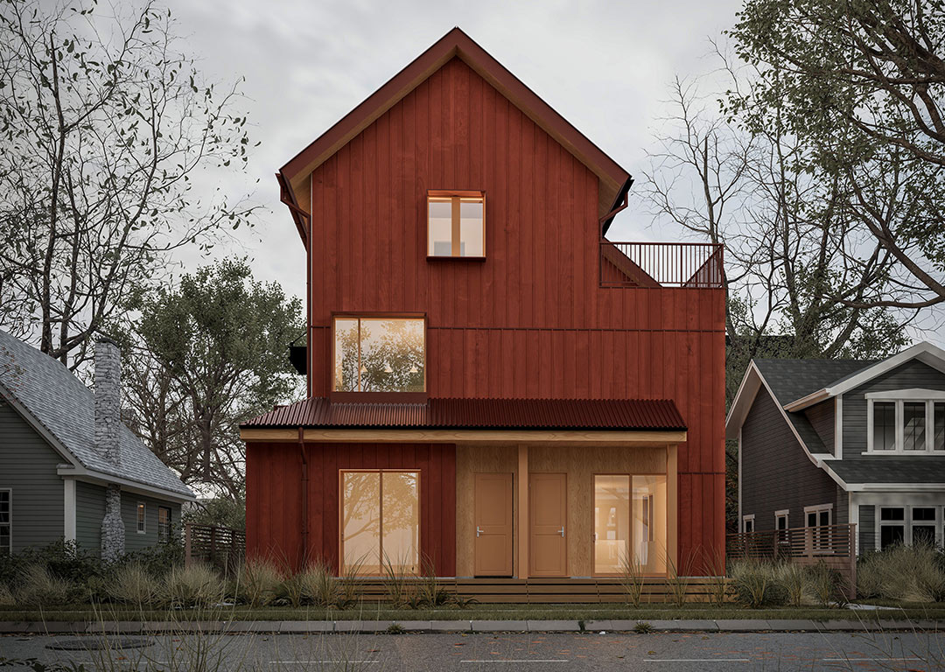
The SNDBOX 3+3 model is designed as a compact six-unit infill development arranged across two buildings and centered around a shared courtyard.
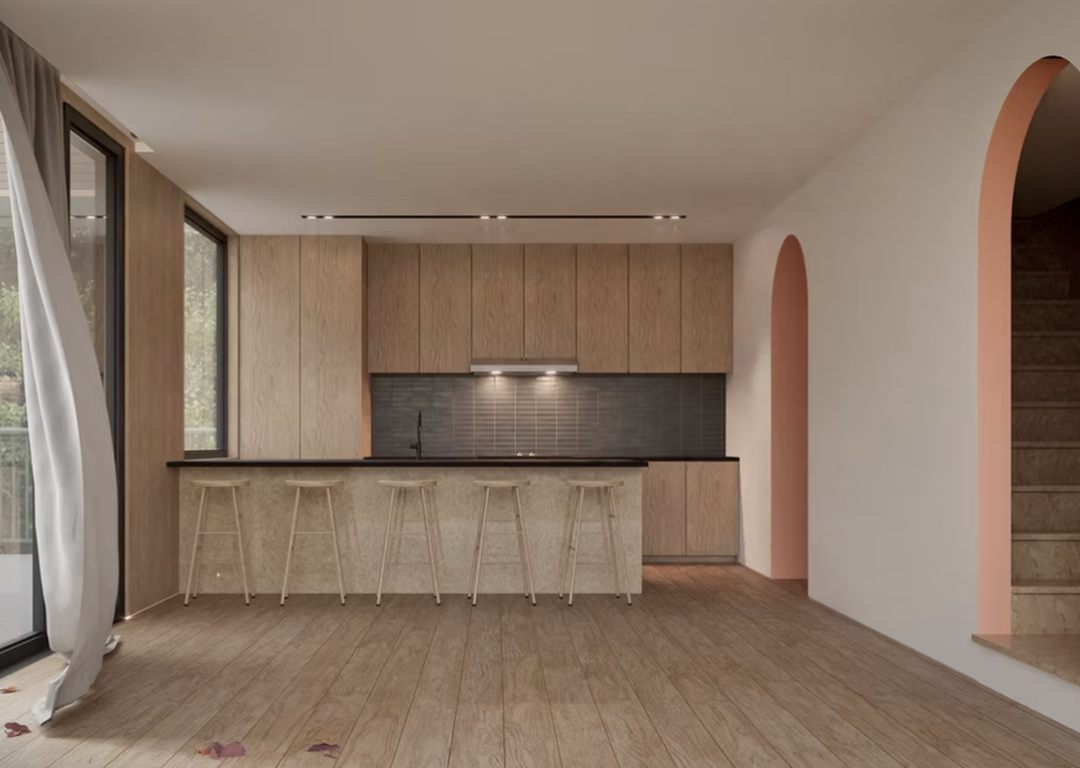
Each home is a spacious three-bedroom unit, making the layout well suited for families or longer-term residents looking to stay within established neighbourhoods. The design includes private garages and direct access from the street.
The model is designed for lots with a minimum size of approximately 20.7 m × 36.3 m, creating a practical option for transforming larger urban lots into thoughtfully designed multi-home properties.
SNDBOX 4+2
The SNDBOX 4+2 layout provides six homes across two buildings with a diverse mix of one, two, and three-bedroom units, offering flexibility for different household sizes.
The design emphasizes efficient urban living, with features such as private rooftop decks, secure bicycle storage, and heated crawlspaces. Homes are accessed from the lane, helping maintain a pedestrian-friendly streetscape while maximizing site efficiency.
The concept is designed for lots with a minimum size of 15 m × 36 m, making it suitable for many standard urban parcels.
For More Information: